

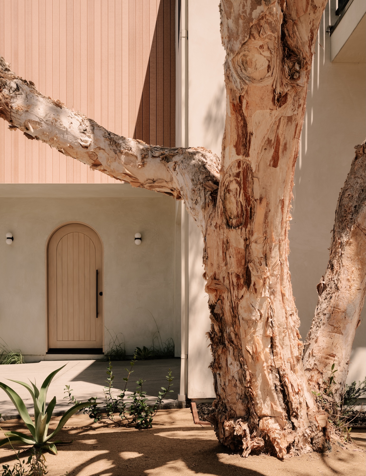
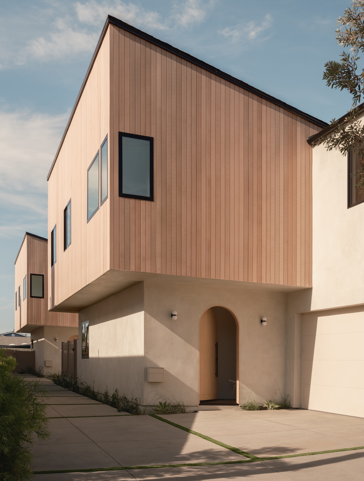
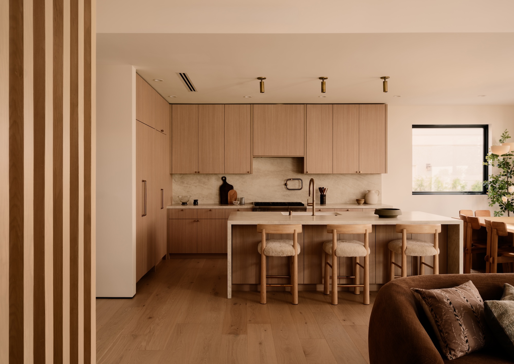
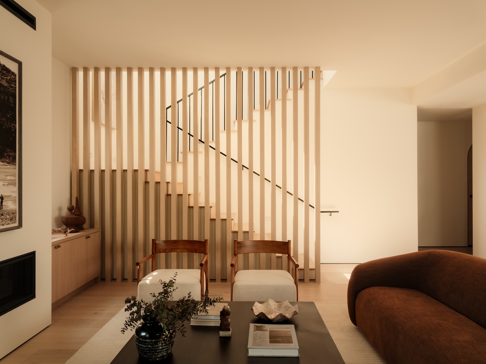
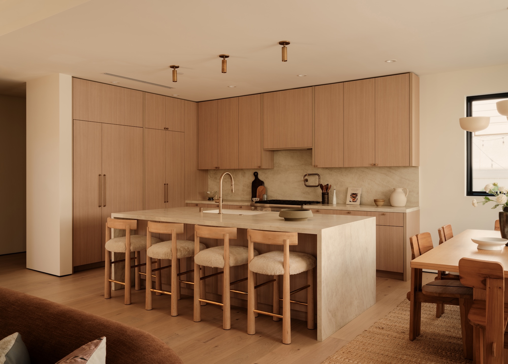
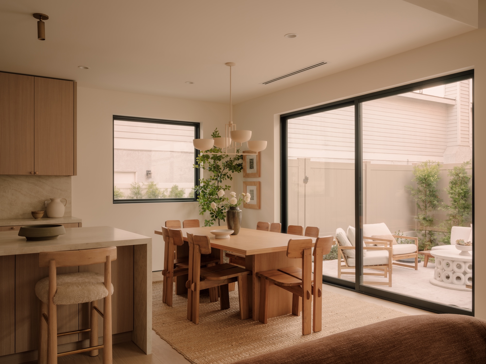
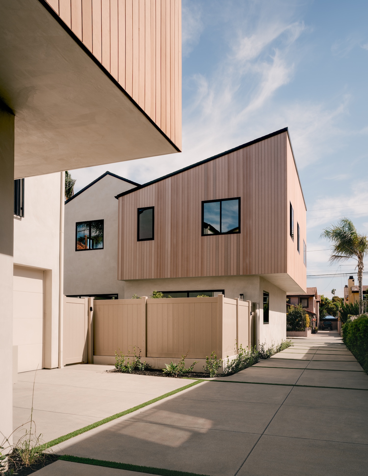
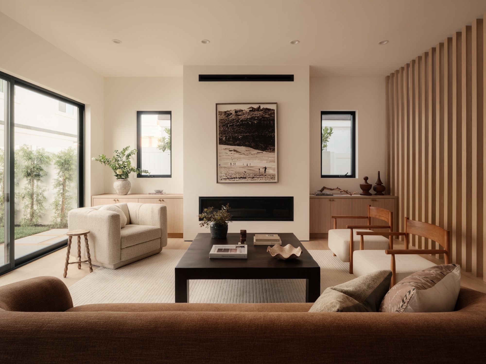
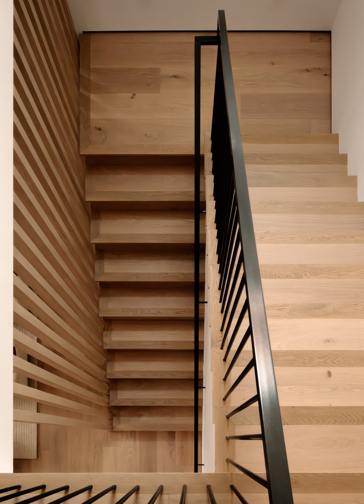
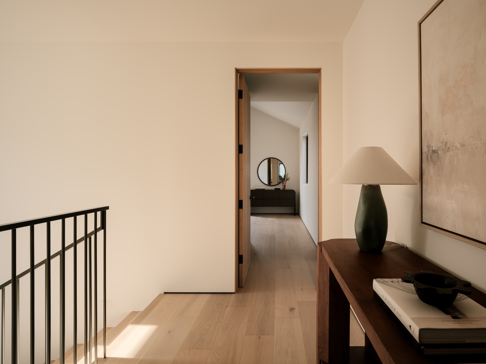
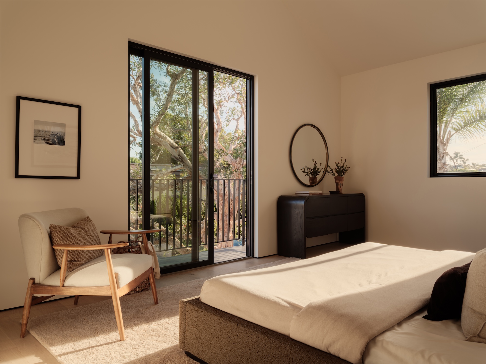
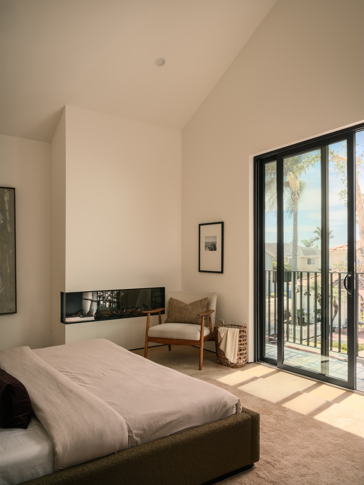
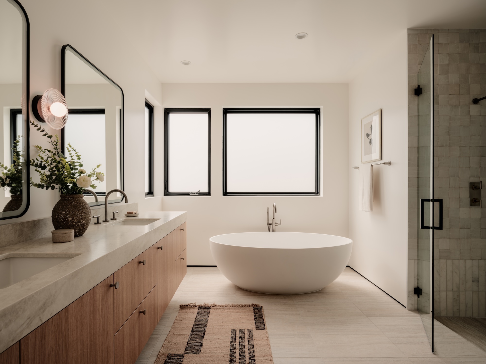
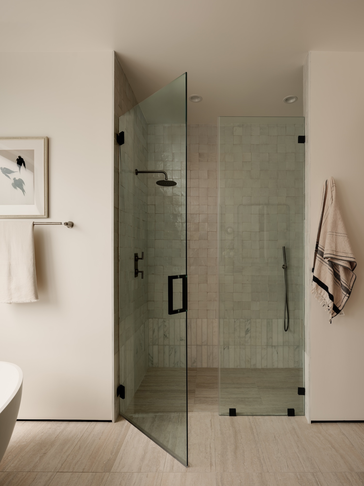
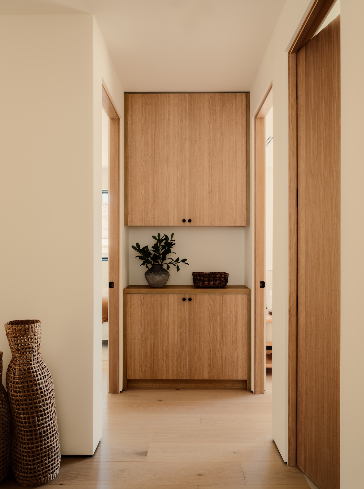
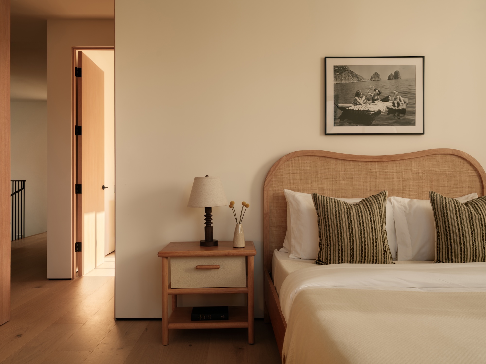
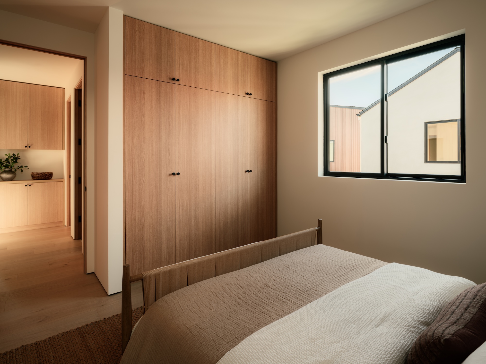

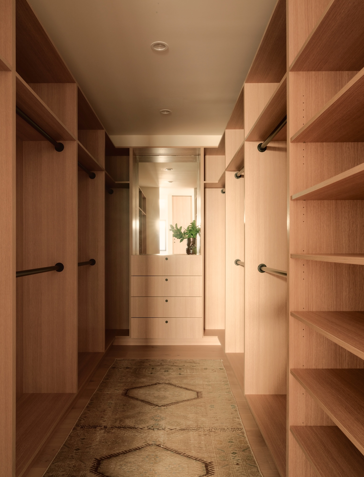
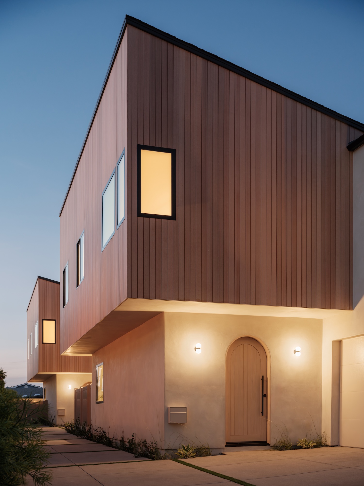
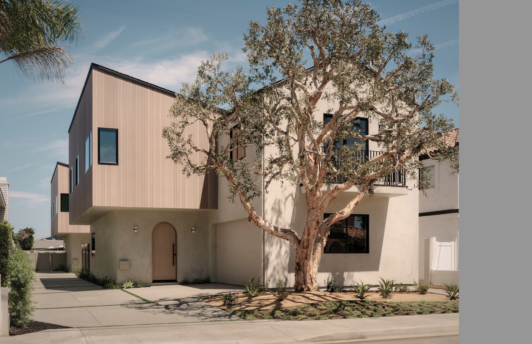
Near the Pacific coastline, a mature Melaleuca tree greets this two-story home of smooth stucco and wood siding. Within, wide plank white oak floors carry into an open living space where oversized glass doors pull the private backyard in. The living room centers on a gas fireplace and a staircase of handcrafted timber and custom bronze railings filters the natural light from above. The kitchen unfolds around a generous island with a waterfalling countertop of Taj Mahal stone and a full suite of integrated Thermador appliances disappearing seamlessly behind custom wood doors. Upstairs, the primary suite is a retreat of its own with vaulted ceilings and a fireplace. The spacious primary bathroom delivers a resort ambiance with an oversized soaking tub as well as a shower finished in honed marble and zellige tiles. With a coastal austerity throughout, the bespoke Italian millwork adds modern elegance and ample storage.
Beach Common North
Redondo Beach, California
2025 - 2026
Unit A: 2,856 sq. ft.
Unit B: 2,856 sq. ft.
Hsu McCullough
HP Modern LLC
Thang Le & Associates Structural Engineers, Inc.
NORCAL Engineering Soils and Geotechnical Consultants
Photos by Evan Ramzi

Licensed Architect California: C-32998
Licensed Architect Hawaii: 21174
Privacy Policy | Terms & Conditions
