


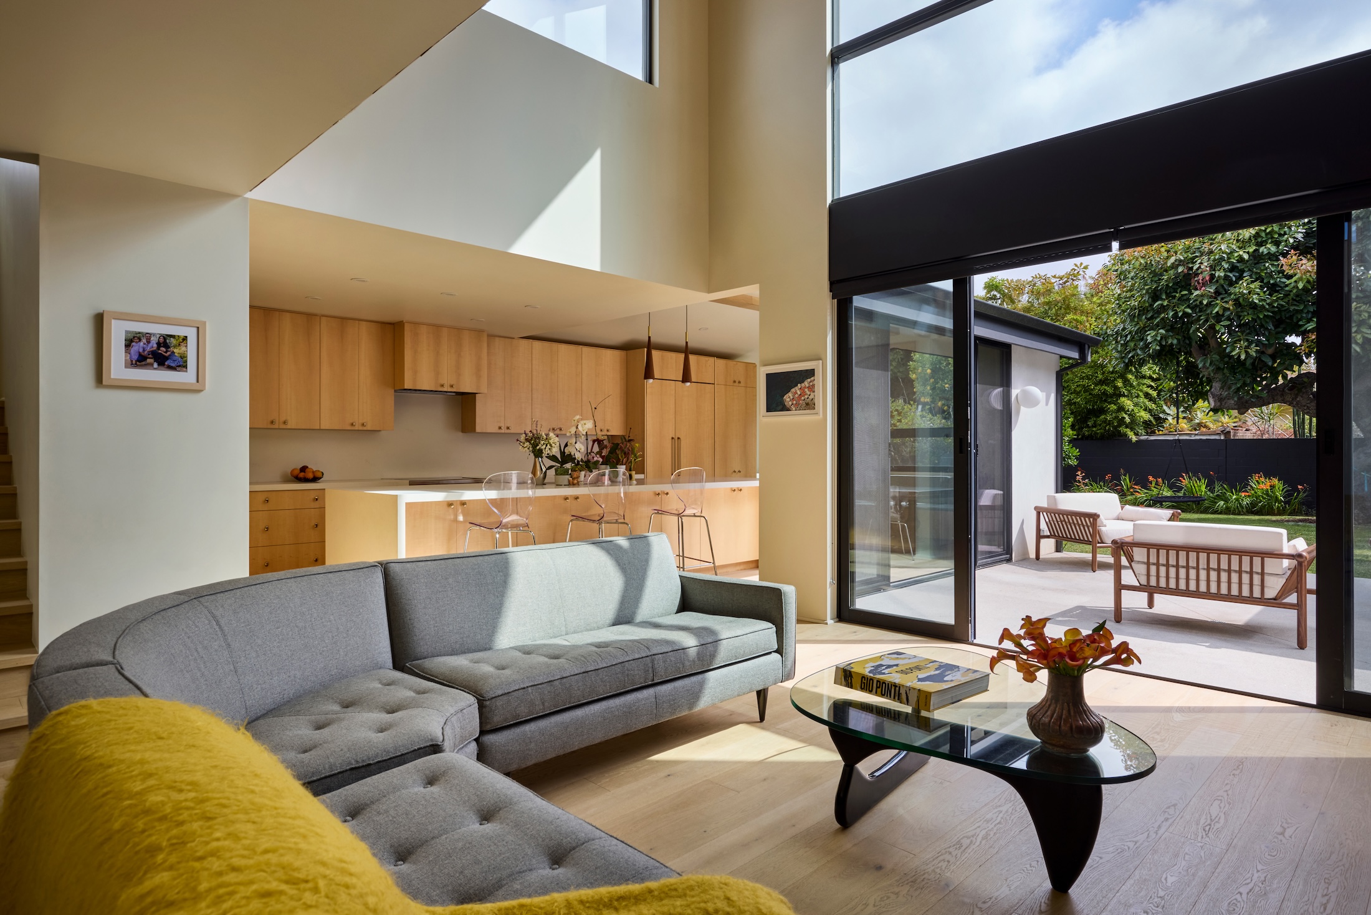


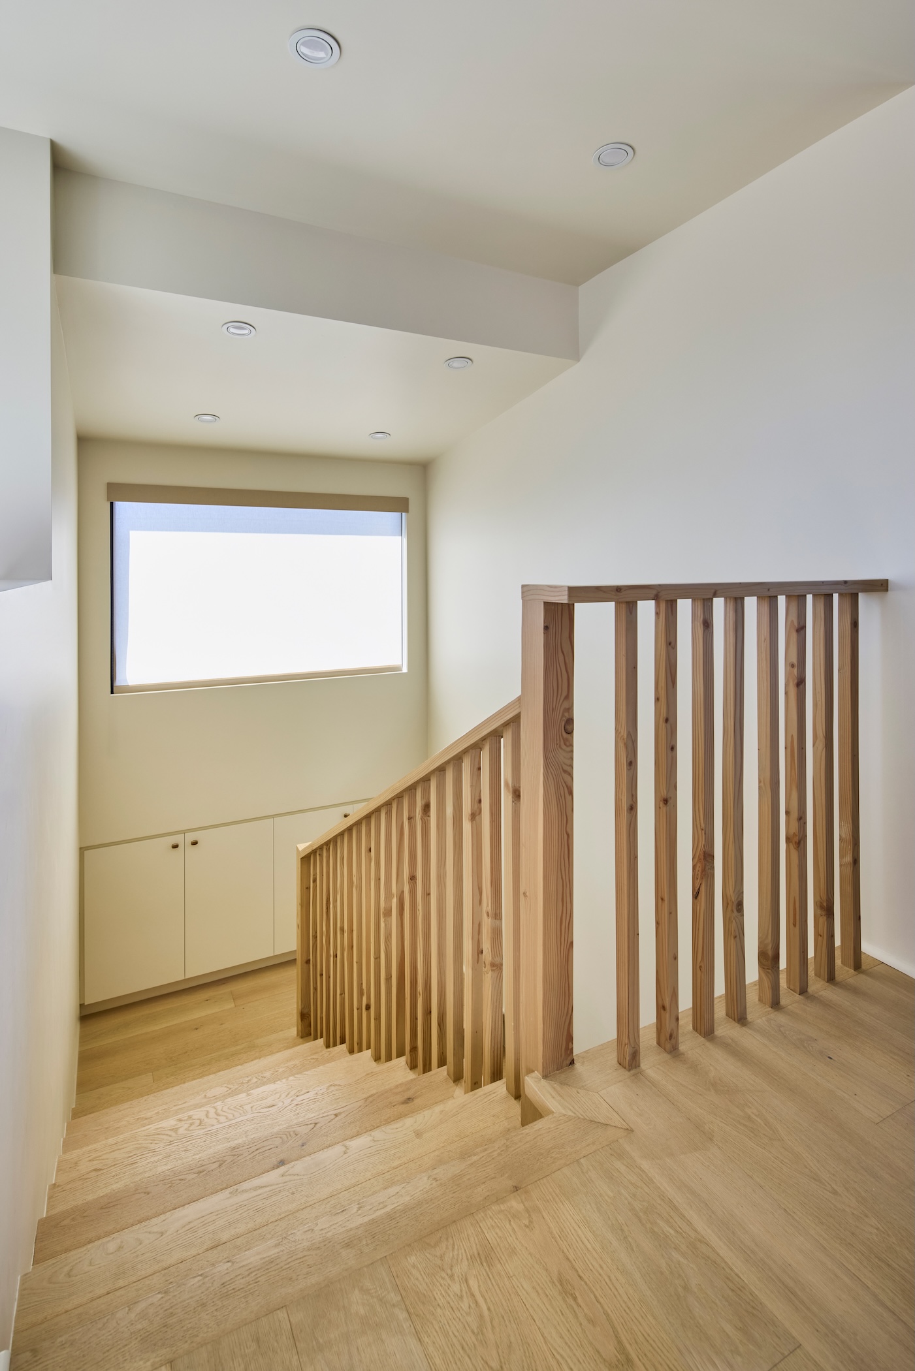


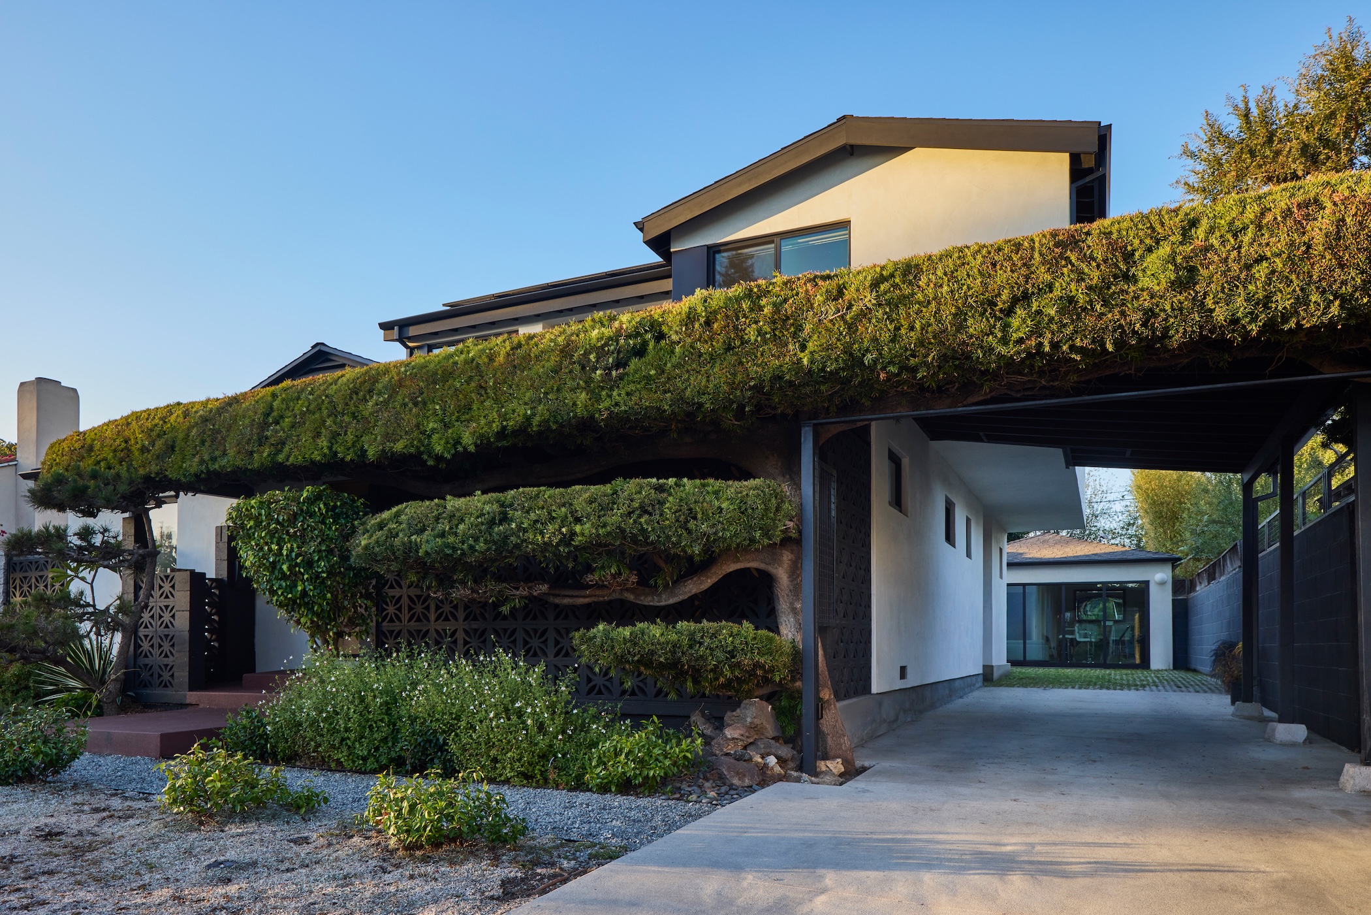
Adjacent to Sawtelle Japantown, this new two-story home in west Los Angeles includes a detached accessory dwelling unit with patio and private gardens. A property-wide fern pine espalier marks the street side entrance. Behind it, a breeze-block wall hides a discreet veranda and carport. The home celebrates fantastic ceiling height changes throughout offering surprises as one ventures in. Warmth and natural calm from a cohesive use of figured pine cabinetry, white oak floors and raw douglas fir beams and guardrails. A playroom mezzanine with balcony as well as an open floor plan for family gathering and connection unites the backyard to the cherished legacy trees of the property.
Brockton Residence
Los Angeles, California
2022 - 2024
House: 2,471 sq. ft.
ADU: 380 sq. ft.
Hsu McCullough
Gramajo's Custom Homes
Thang Le & Associates Structural Engineers, Inc.
Geotechnical Engineering by Ralph Stone and Company, Inc.
Photos by Dan Arnold

Licensed Architect California: C-32998
Licensed Architect Hawaii: 21174
Privacy Policy | Terms & Conditions
