

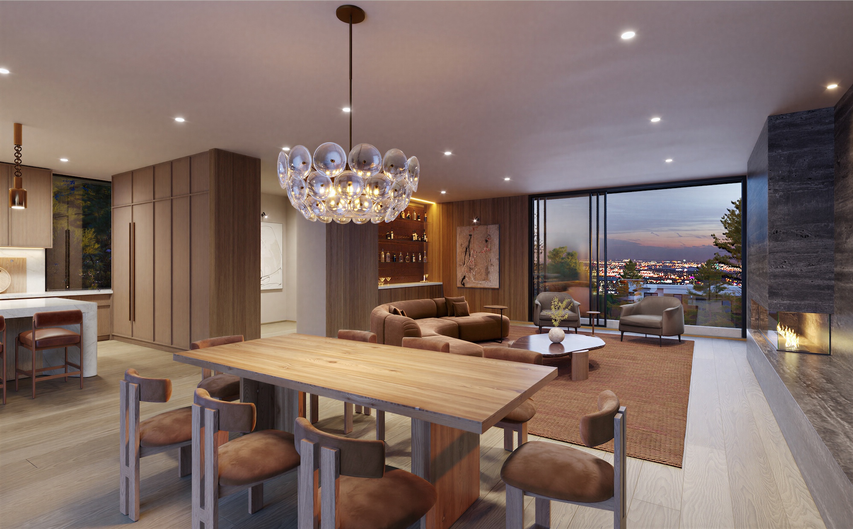
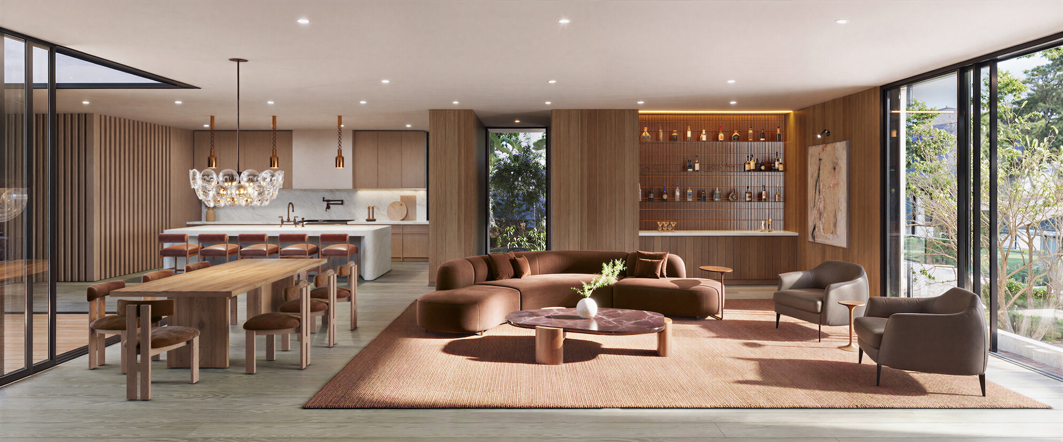
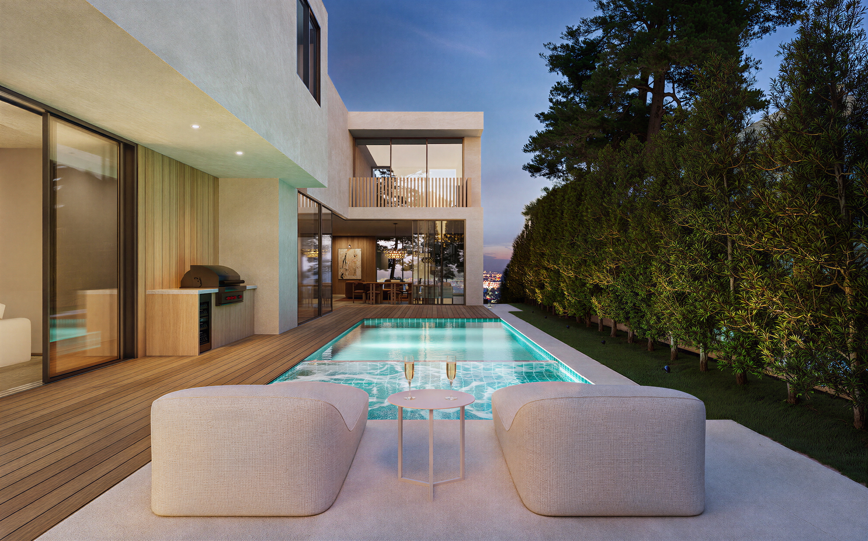
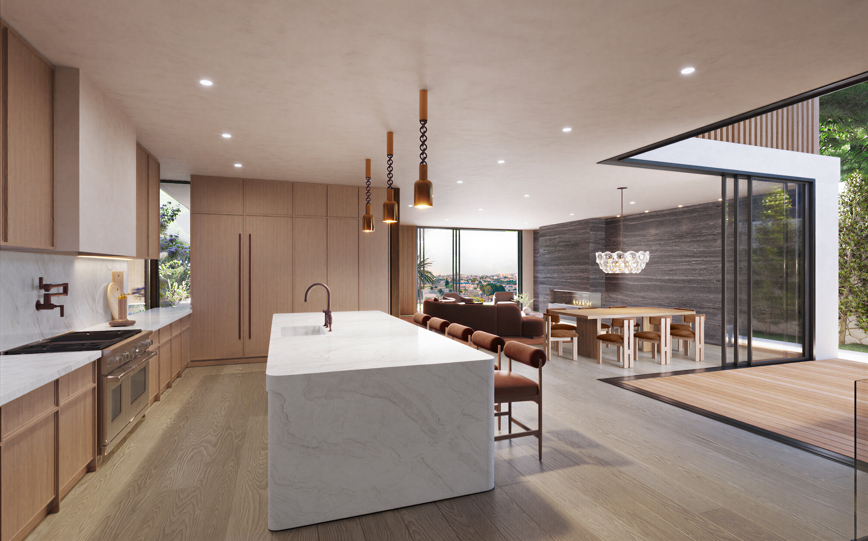
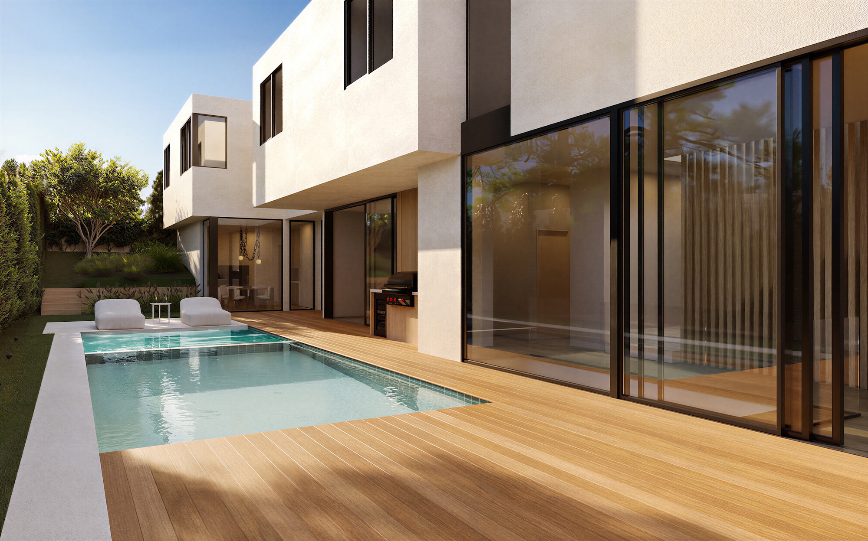
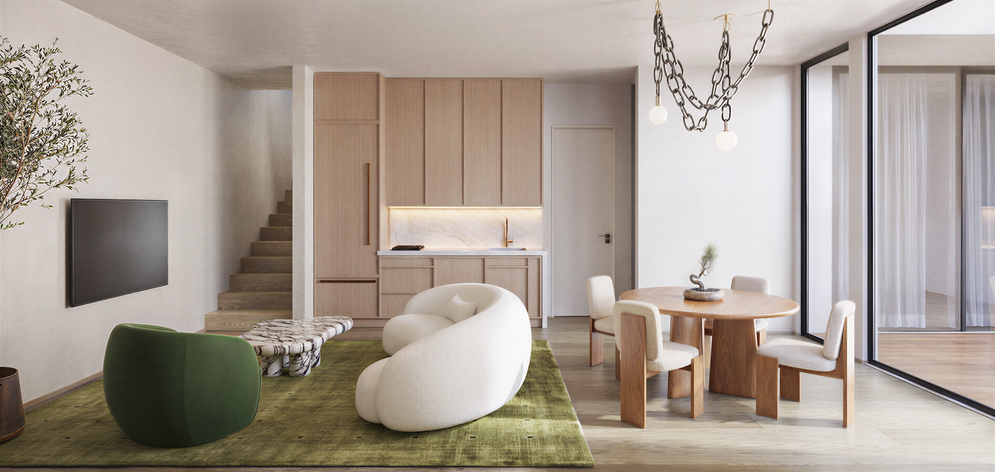
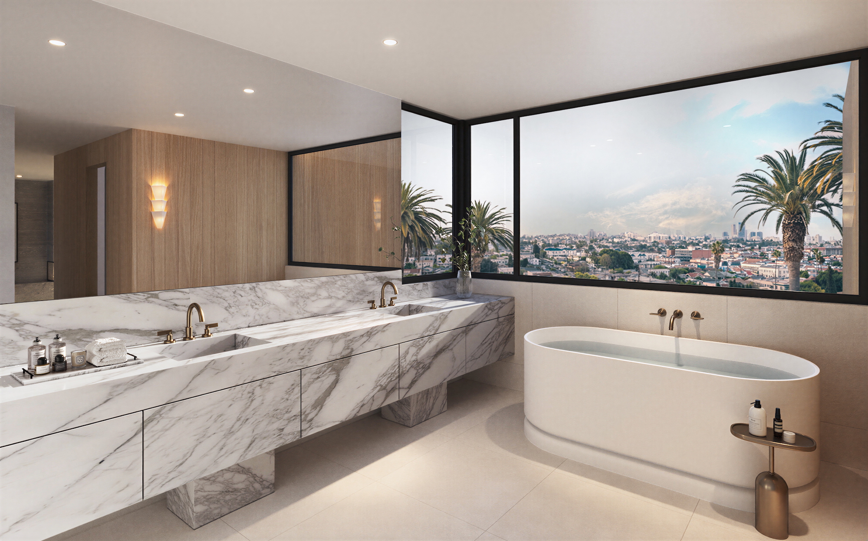

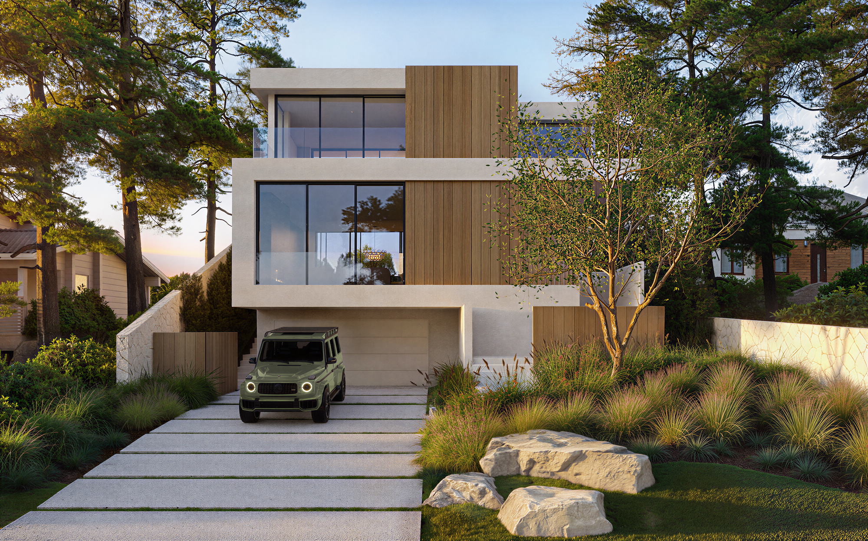
The site topography - an ascending hillside plot rising as it pulls away from the street - inspires a design where the face of the home is mostly transparent fully connecting the backyard and neighborhood at both levels yet uniquely private. This challenges the idea that urban homes need to be inward-looking and defensive. Our new two-story home with basement, attached Accessory Dwelling Unit (ADU) and swimming pool accomplishes this by elevating the interiors above the avenue framing unobstructed panoramic views of the mountains and city beyond. These room-wide apertures at both floors frame the backyard playground while providing a downtown Los Angeles skyline outlook from the deep reaches of the rear property line. With a daylit, centrally located stairwell tying all three floors, the combined living-dining-kitchen area links with the outdoor kitchen and pool where swimming laps positions the finish touch wall as DTLA supertalls. In construction with expected completion late 2026
Mountain View Residence
Mar Vista, Los Angeles, California
2025 - ongoing
House: 4,793 sq. ft.
ADU: 1,109 sq. ft.
Hsu McCullough
HP Modern LLC
Harmony Gardens, Inc.
Structural Engineering by Namvar Associates
NORCAL Engineering Soils and Geotechnical Consultants
Renderings by NoTriangle Studio

Licensed Architect California: C-32998
Licensed Architect Hawaii: 21174
Privacy Policy | Terms & Conditions
